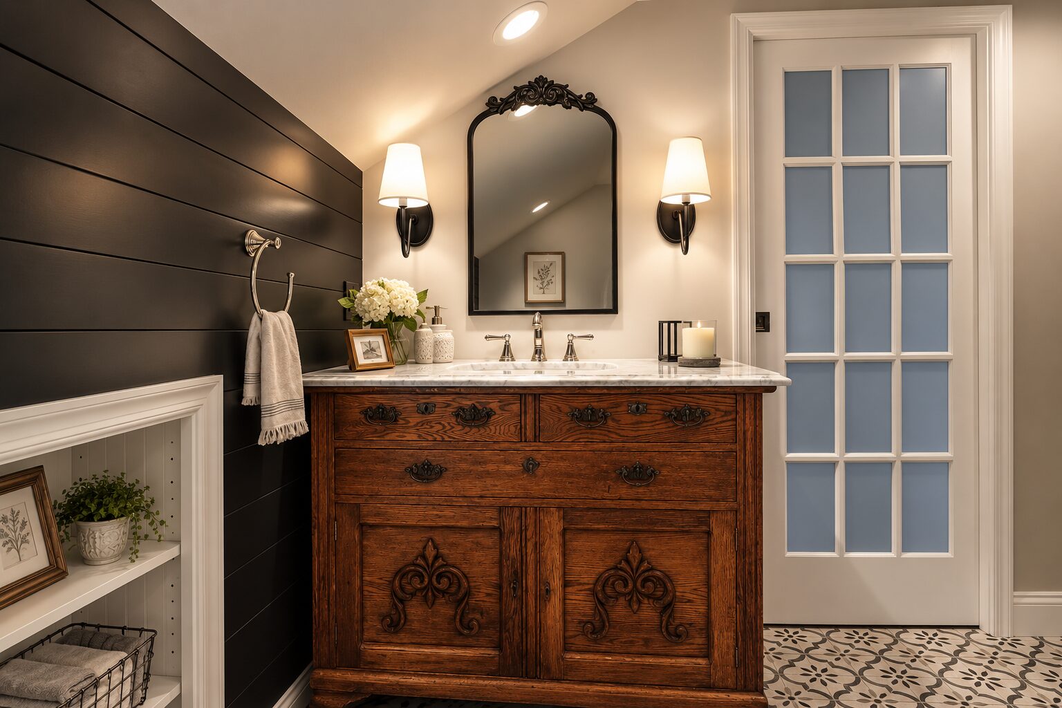
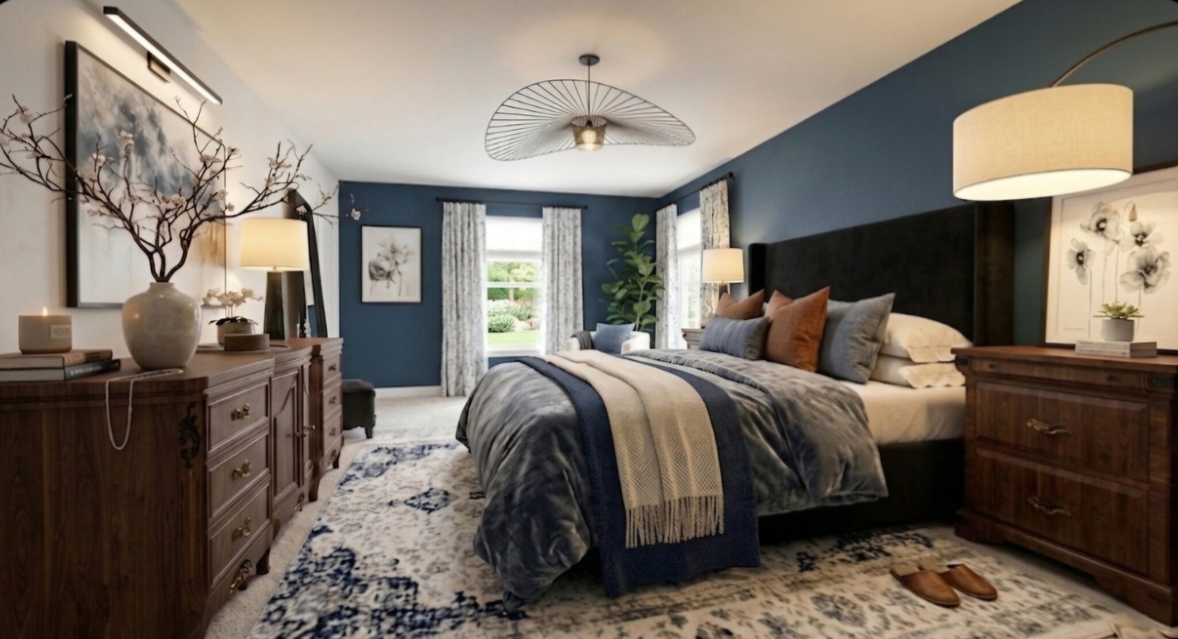
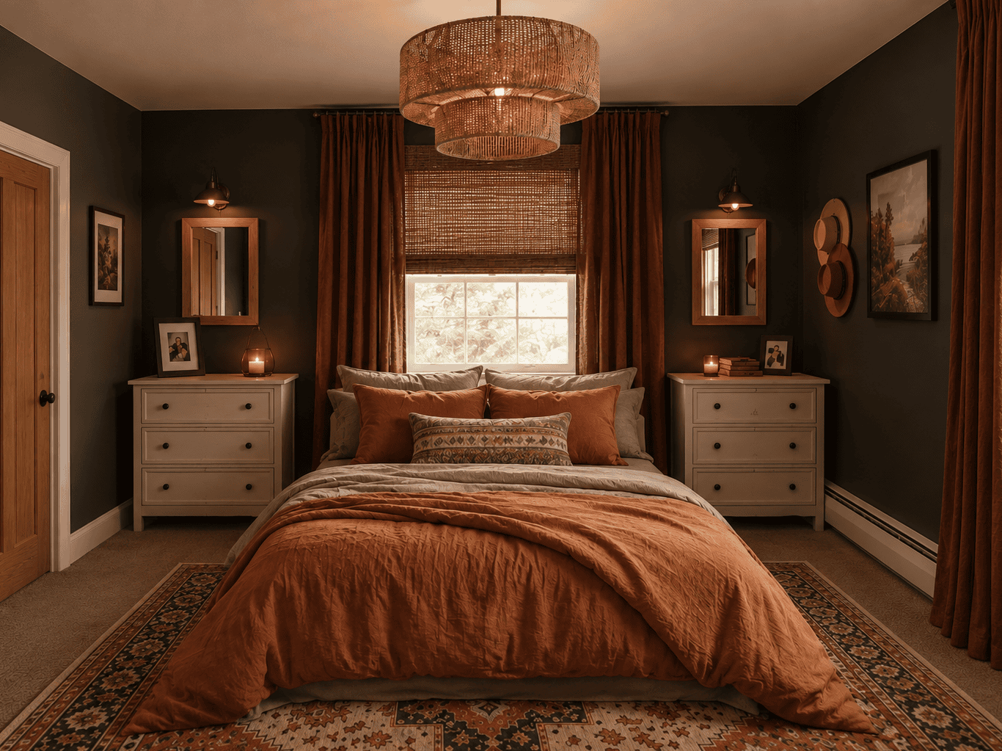
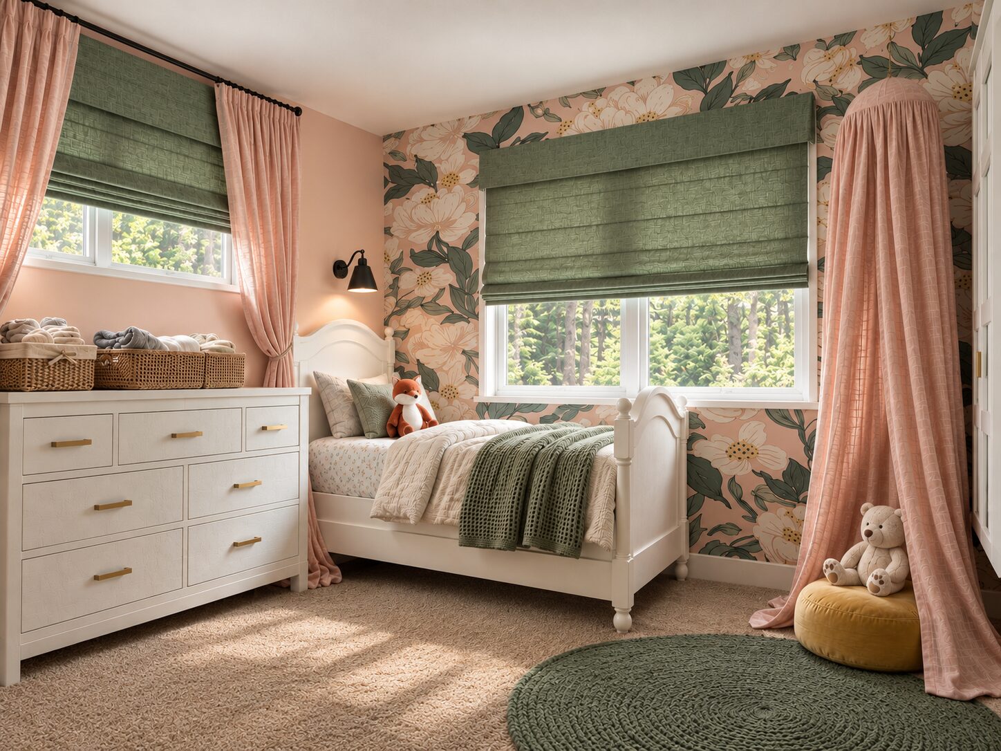
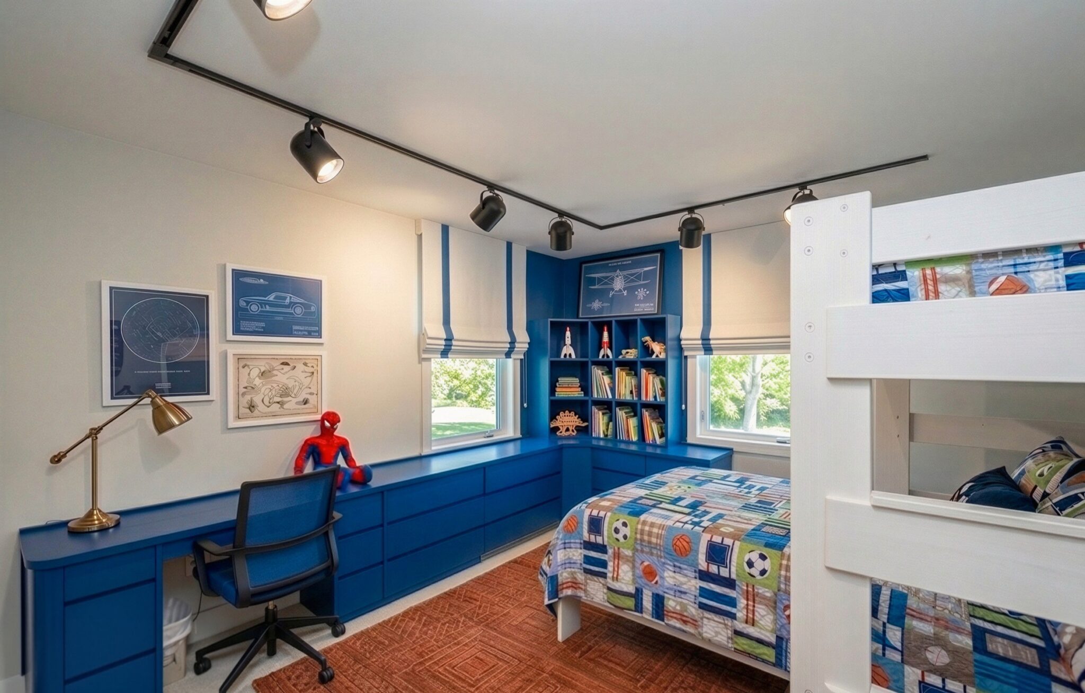
Our Gallery

Contact Info

Get in Touch

    Your email address will not be published. Required fields are marked *

    [ our contact details ]

    Let's Start a Project

    Give us a call or drop by anytime, we endeavour to answer all enquiries within 24 hours on business days. We will be happy to answer your questions.

    25S Main St, Nazareth, PA, USA

    [ FAQs ]

    Everything You Need to Know Before Getting Started

    Clear answers, thoughtful guidance, and everything you need to move forward with confidence.

    General & Fit
    What makes your approach different?
    • We don't start with furniture—we start with how you live. We prioritize layout and functionality to reduce daily friction before making any aesthetic decisions.
    Who is this service best for?
    • New Homeowners, busy professionals and families who feel their home "isn't working" and want a clear, functional plan to fix it. It’s likely not a fit if you only want quick decorating tips or unlimited revisions.
    Do I need to be local to work with you?
    • No. We offer Virtual Design nationwide (and internationally). For local clients, we offer In-Person Design and Full Transformation services.
    Which design service should I choose?
    • Blueprint: Layout & flow only (fixing the "bones").
    • Visual: Layout plus 3D visualizations to see the potential.
    • Full Transformation: The "done-for-you" plan, including layout, staged renders, and curated shopping selections.
    What if I just need professional advice?
    • Our Virtual Design Consult is a focused, one-on-one session perfect for getting expert clarity before committing to a full package.
    How are open-concept spaces counted?
    • In open-concept layouts, we define spaces by functional zones (e.g., Kitchen, Dining, and Living) rather than walls. This ensures the technical needs of a kitchen—like cabinetry and appliances—get the same focused attention as the comfort and flow of your living area.

    When to choose the Square Footage (SF) tier:
    • If your project includes 3 or more connected zones or covers a large, open area, the SF tier is the best way to ensure a seamless "visual story" across your entire floor.

    Note: To provide the deep-dive expertise these complex areas require, our SF tier carries a 750 sq. ft. minimum base charge, even if your specific footprint is smaller

    How long does the process take?
    • Timelines range from 2–5 weeks for a Blueprint to 3–8 weeks for a Full Transformation, starting from the moment we receive your measurements and photos.
    How many revisions are included?
    • Every project includes one round of revisions to ensure the final design aligns perfectly with your needs.
    What is the typical investment for In-Person Design?
    • Most full-service clients invest between $50,000 – $120,000+ depending on the scope of the project.
    What results can I expect?
    • A home that feels calmer, more organized, and easier to manage. Our goal is to improve your daily flow and prevent costly furniture mistakes.
    Are custom items returnable?
    • Due to their bespoke nature, all custom orders and design services are final sale. We highly recommend ordering samples first to see materials in your home's unique lighting.
    Don't see your question?

    Start with a Studio Visit

    “This 30-minute in-person meeting is a simple first step to talk
    through your space, your needs, and
    your goals.”