"It's not you — it's the layout."
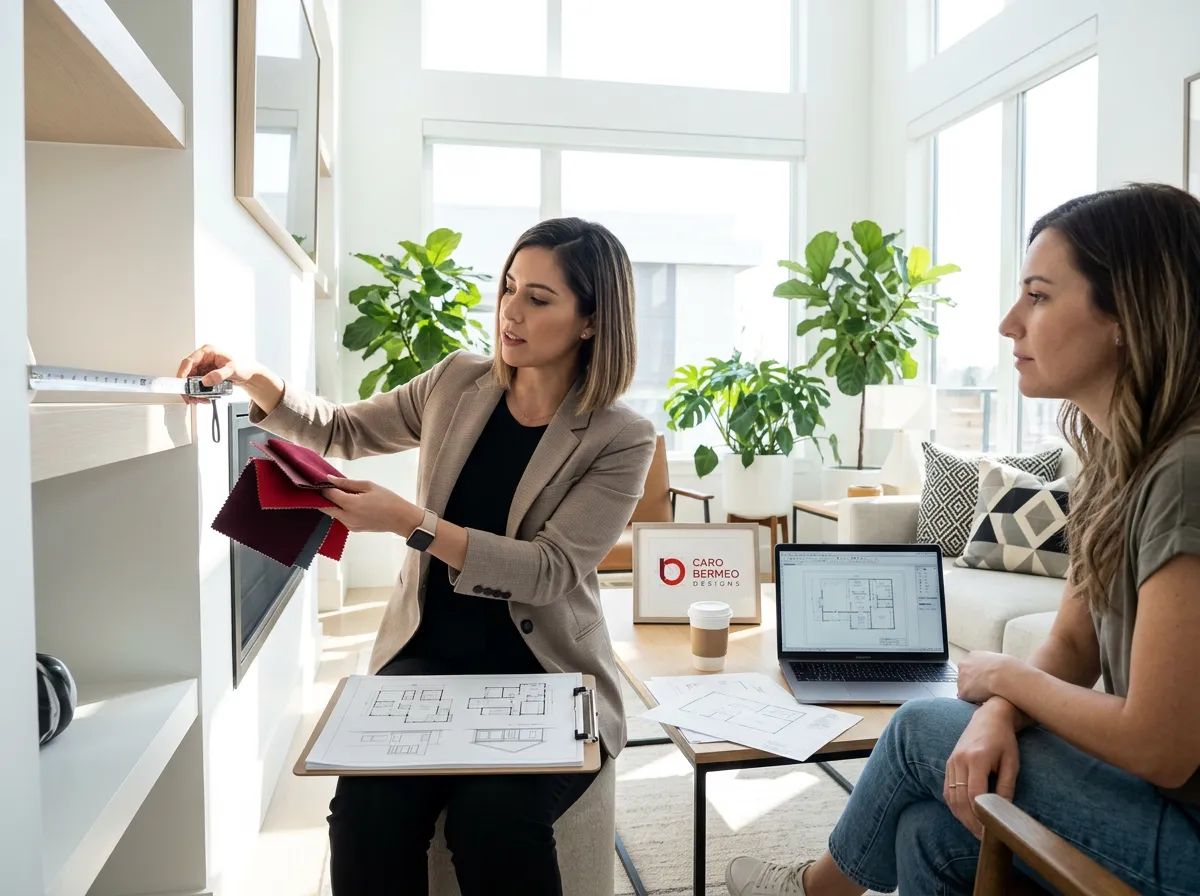
A custom 2D Space Plan and Elevations focused on fixing your layout and daily flow. No 3D visuals, no product sourcing — just a clear, functional roadmap.
▸ What's included:
- 2D Space Plan + Elevations
- Written Design Strategy
- Complimentary Color Palette
- Email support throughout the project
Starting at $75/room · $975/project · 2–4 weeks
"Design Around Your Habits, Not Ideal
Behaviors."
Everything in
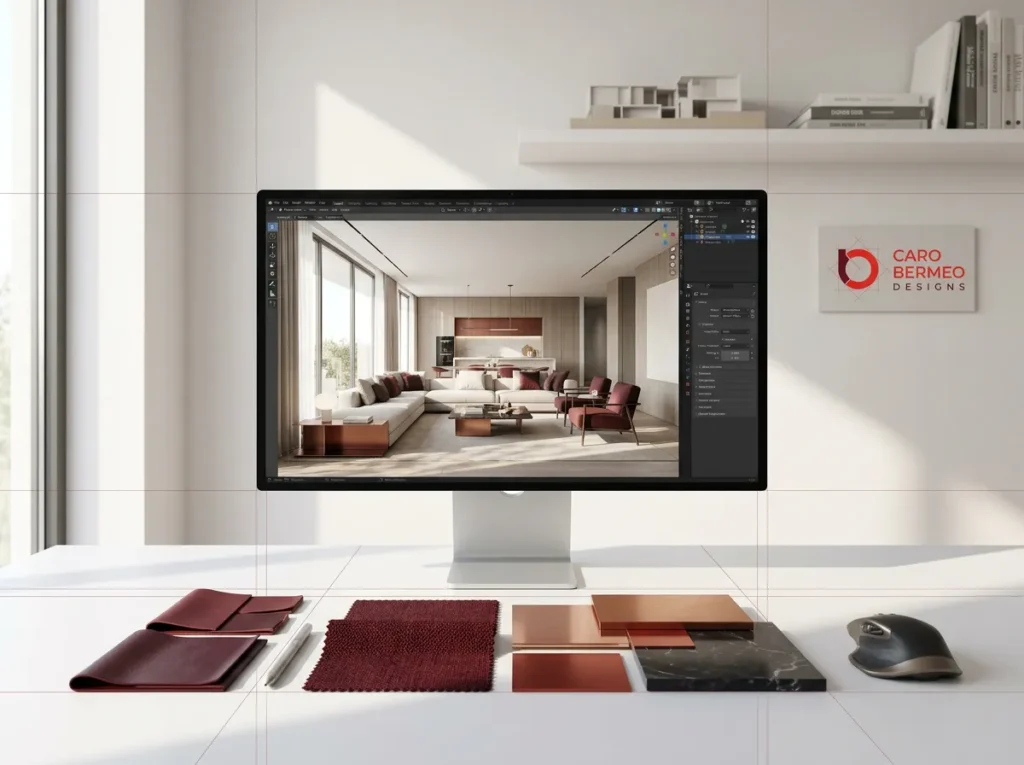
Blueprint, plus a 3D Isometric Render
so you can see your space with colors
and finishes applied before you commit
to anything.
▸ What's included:
- 2D Space Plan + Elevations
- 3D Isometric Conceptual
Render
- Color & Finish guidance
- One round of revisions
Starting at $25/room · $1,350/project · 3–5 weeks
"Design is an investment in time,
energy, and sanity."
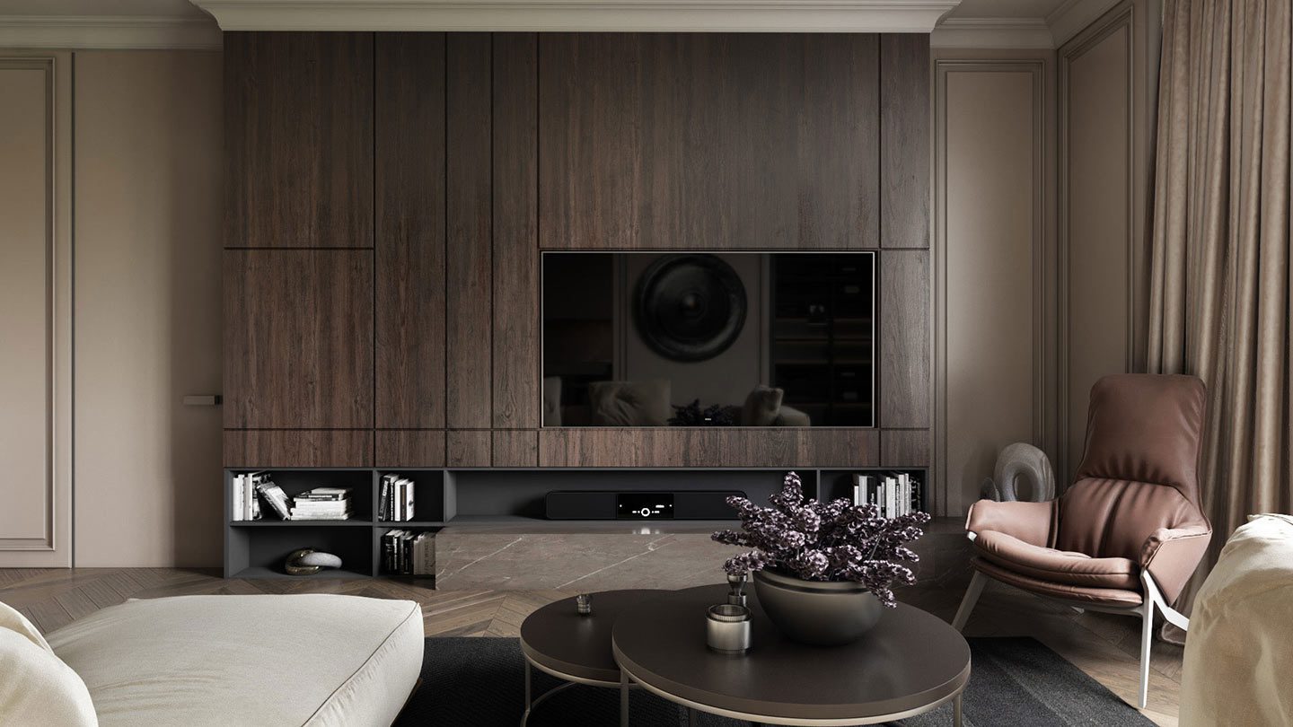
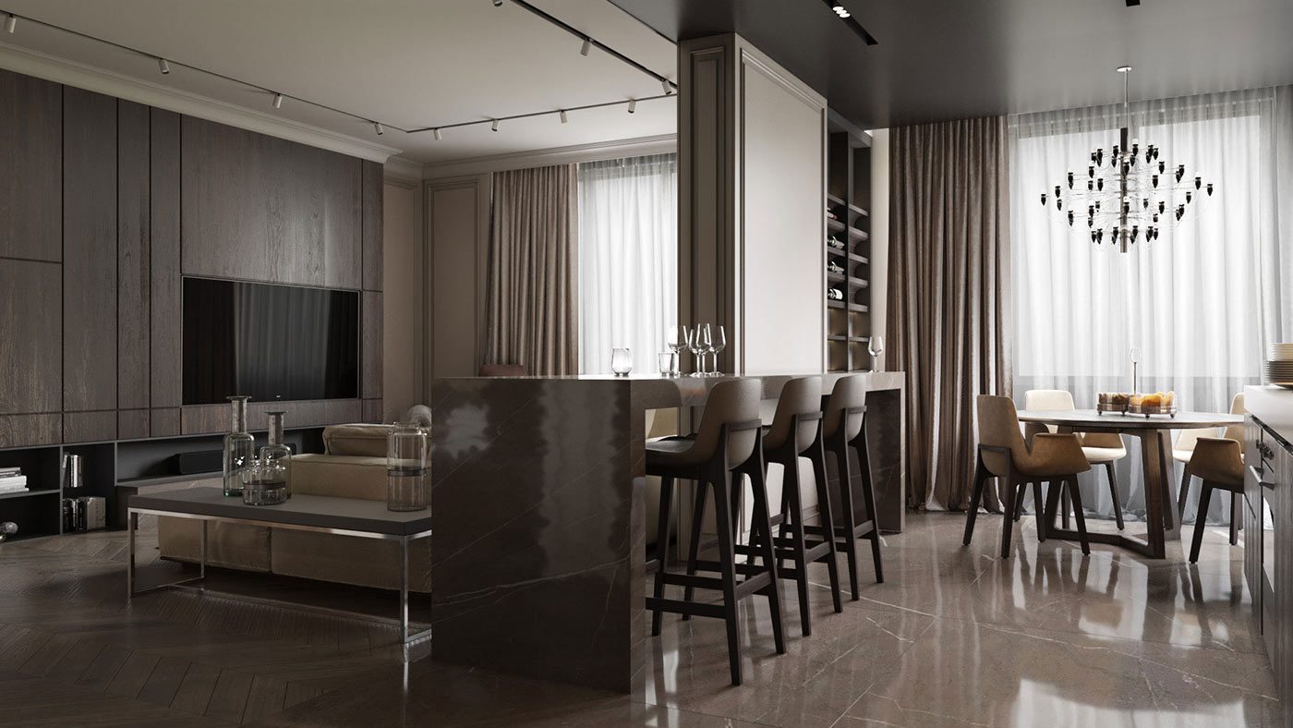
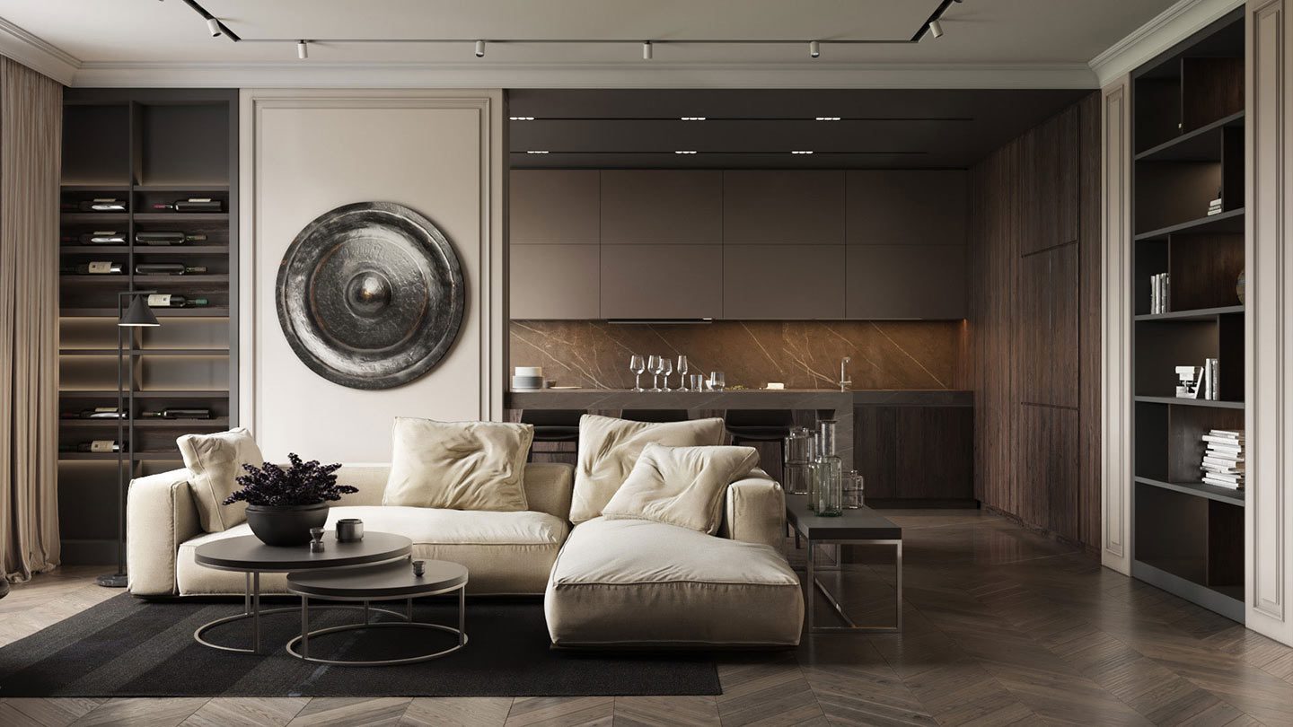
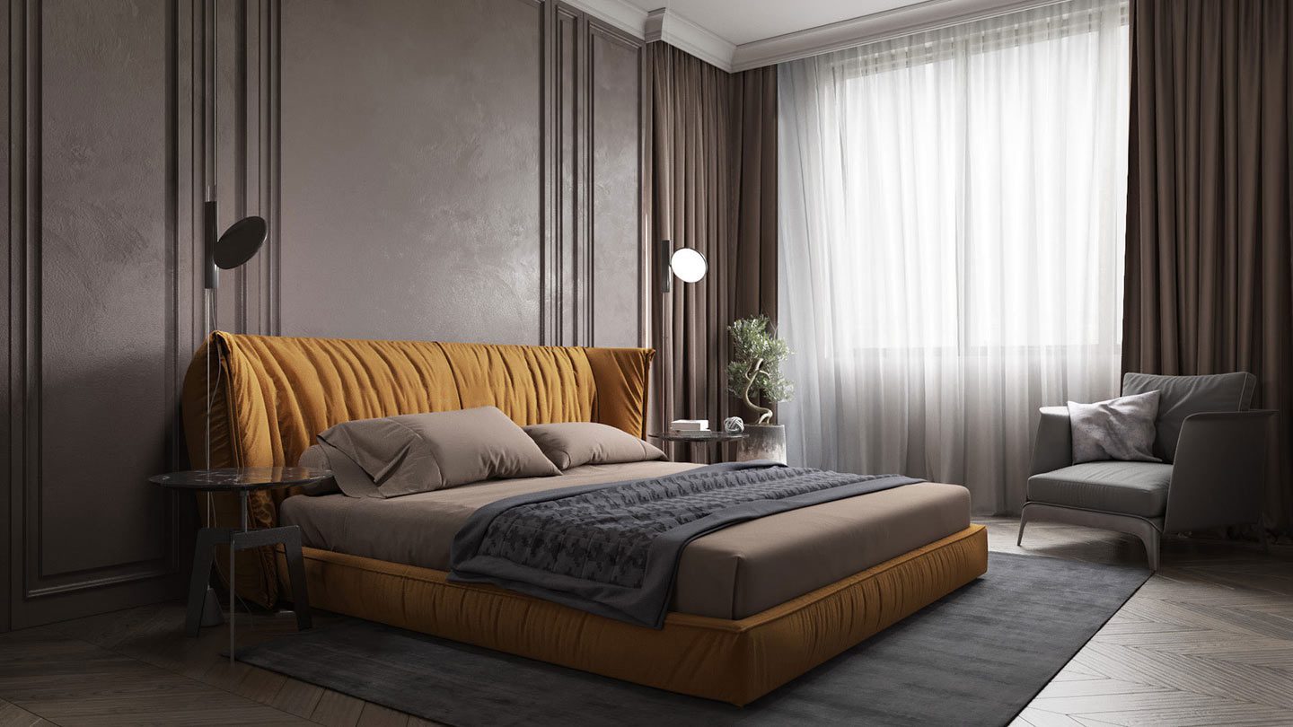
The complete done-for-you plan: realistic 3D renders, full 2D space plan, and a curated shopping list — everything you need to implement with confidence.
▸ What's included:
- 2D Space Plan + Elevations
- Realistic 3D Staged Renders
- Curated Selection & Shopping List
- 60-min kickoff consultation
- One round of revisions
Starting at $450/room · $1,750/project · 4–7 weeks