


Services
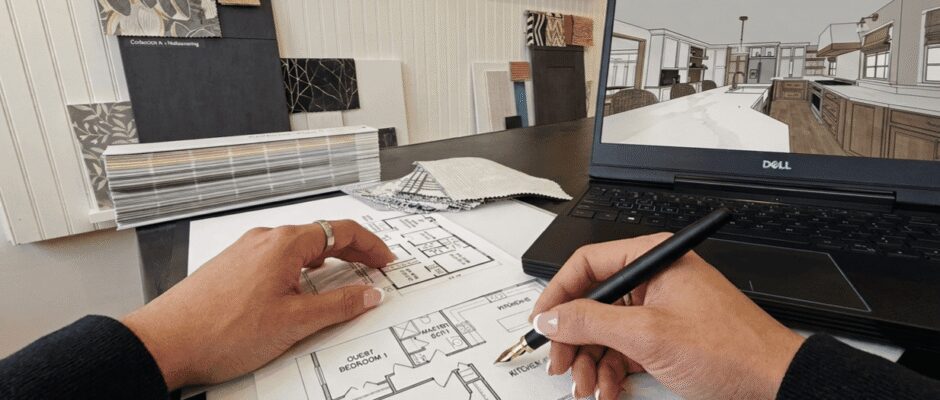
Design from anywhere > For homeowners who want professional design guidance they can implement themselves.
Blueprint Experience: 2D Space planning + elevations
Visual Experience: Space planning + 3D visualization
Full Transformation: Complete design + 3D + selections

Personalized design, right in your home > For local homeowners looking for hands-on design, from planning through transformation.
Phase 1: In-Home Measure +2D Space Plan + 3D + Selections List
Phase 2 (optional): Implementation Renovation or Implementation Renovation + Furnishings

60-Min Virtual Design Consultation
Get personalized guidance from Carolina on a specific design challenge—floor plans, layout, furniture placement, flow, color, or materialS.
MORE INFO